
100 Keyes, 1926 - 2026
SIGN UP Login/Register
9303 Rolling Ridge Place, Tampa, FL 33637 Photo
Reduced
9303 Rolling Ridge Place, Tampa, FL 33637 Photo
Reduced
9303 Rolling Ridge Place, Tampa, FL 33637 Photo

12 Total Photos [Click to View All]

9303 Rolling Ridge Place Tampa, FL 33637
$489,999
  • Beds
    4
  • Baths
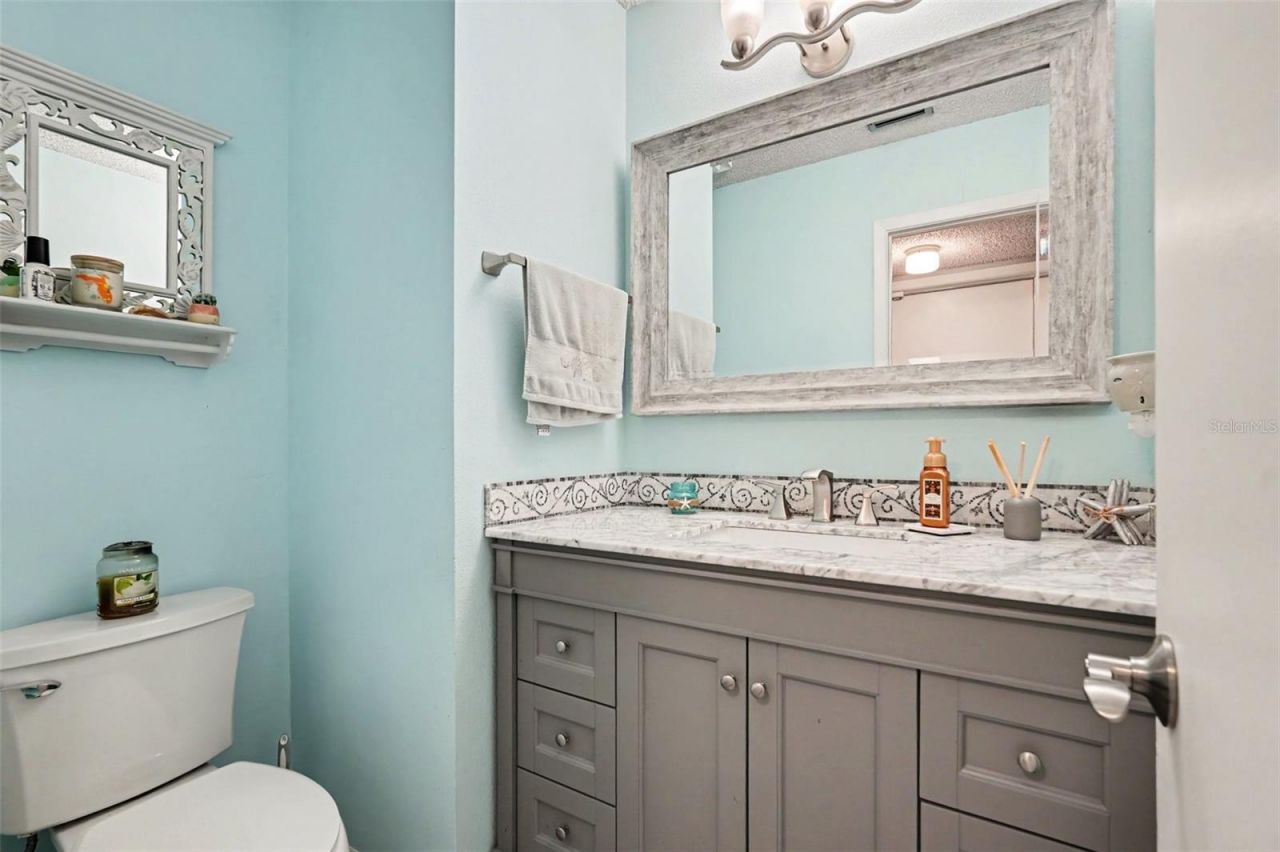
    2 full 1 partial
  • Total Square Feet
    2,021
  • Lot Size
    0.23 acre(s)

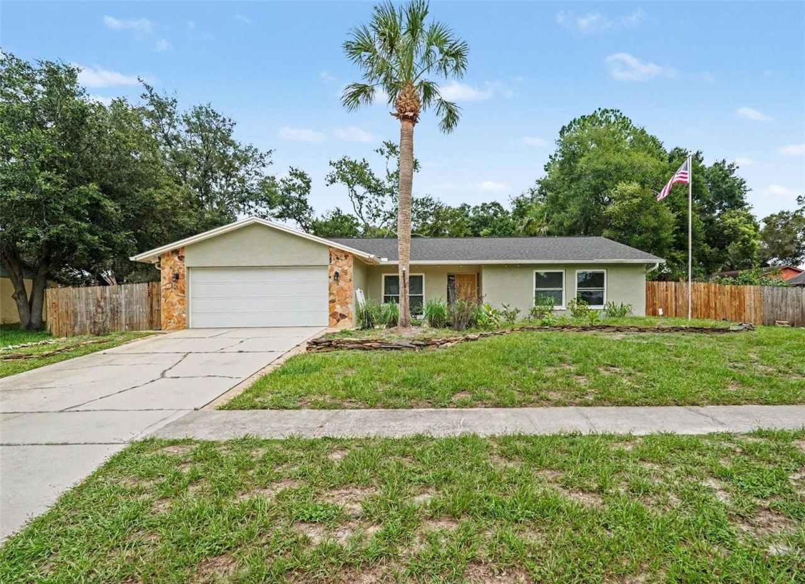
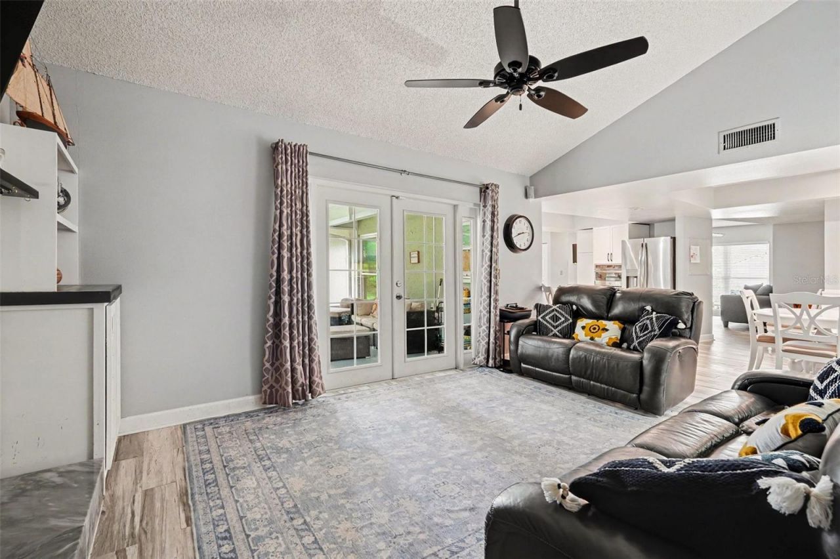
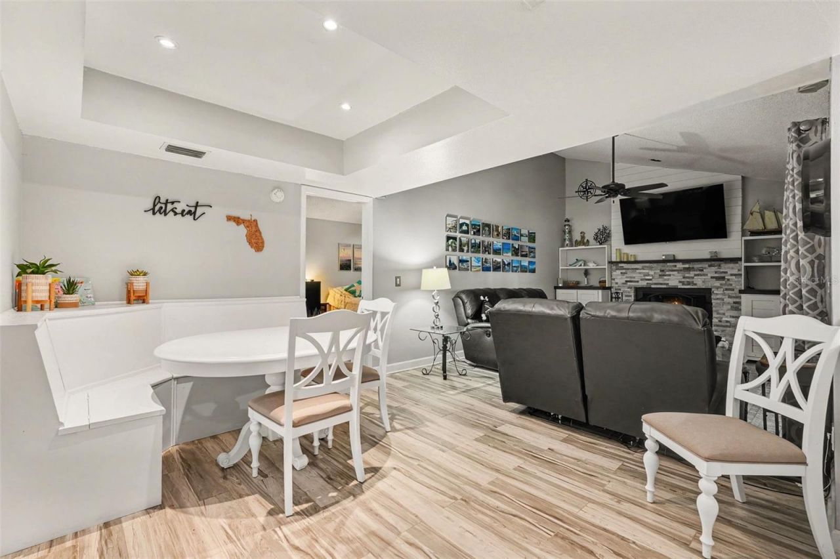
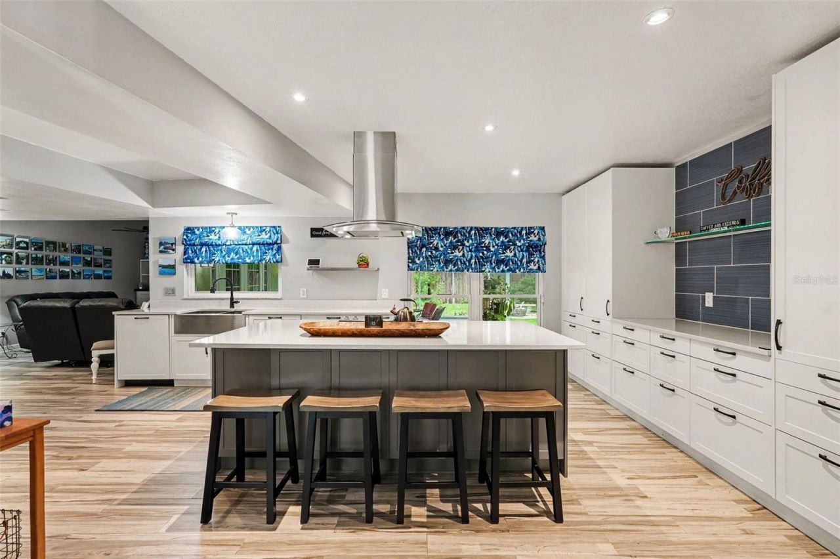
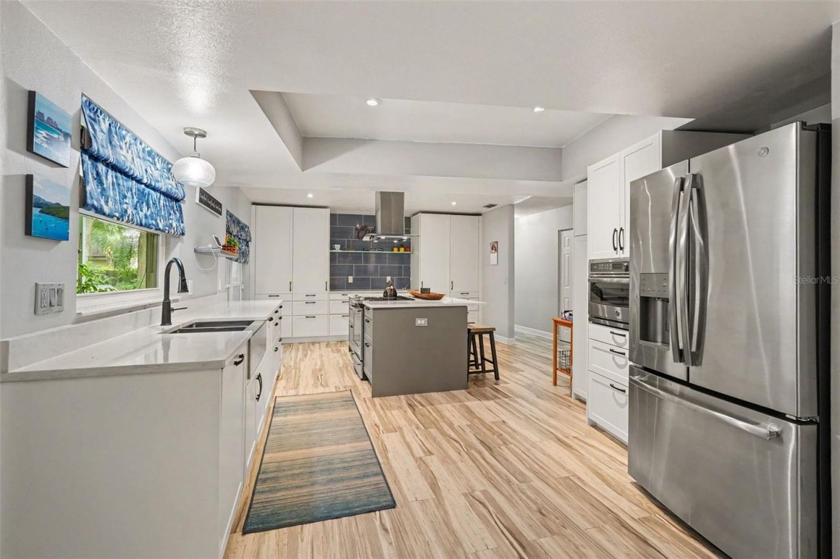
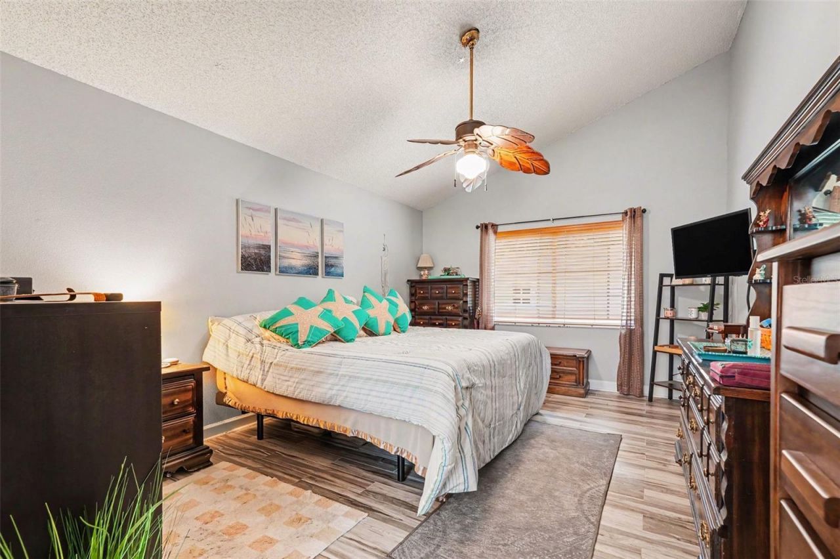
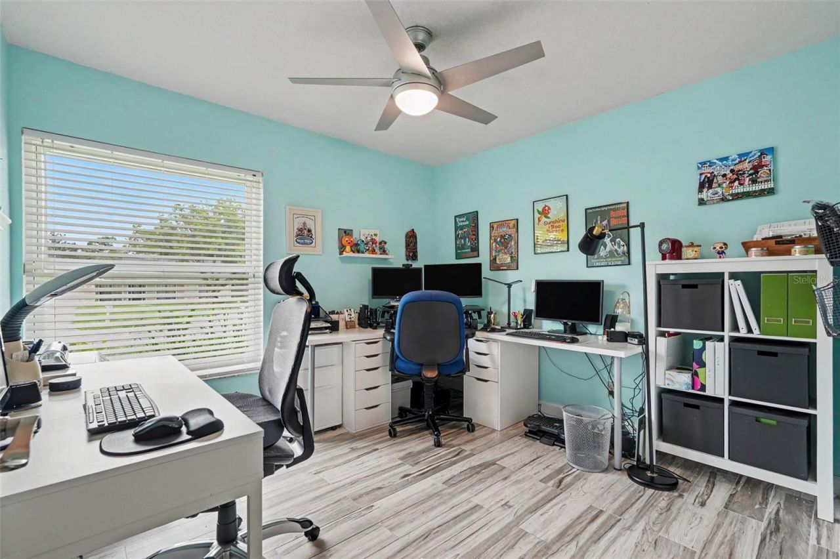
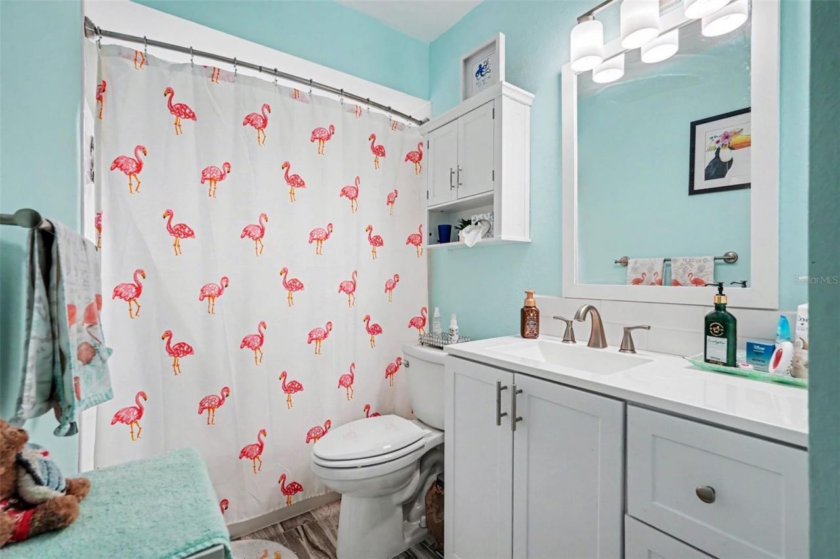
Renovated, move-in ready, and maintained with pride! This 4-bedroom, 2.5-bath home in the established River Run community features a New Roof in 2022, New HVAC in 2024, Newer Insulated Windows, updated bathrooms, modern finishes, and stunning wood-look ceramic tile flooring throughout the main living areas.The expanded and modern open-concept kitchen creates a spacious central gathering area, while cathedral ceilings and abundant natural light enhance the home's open, comfortable feel. The flexi...

View More

Property Summary

MLS Number: TB8529557
Status: Reduced
Days on Market: 12
Subdivision: RIVER RUN
County: Hillsborough
Bedrooms: 4
Total Square Feet: 2,021
Price Per Sq. Ft.: $242
New Constuction: No
Waterfront: No
Property Type: Residential - Single Family
Cooling: Central Air
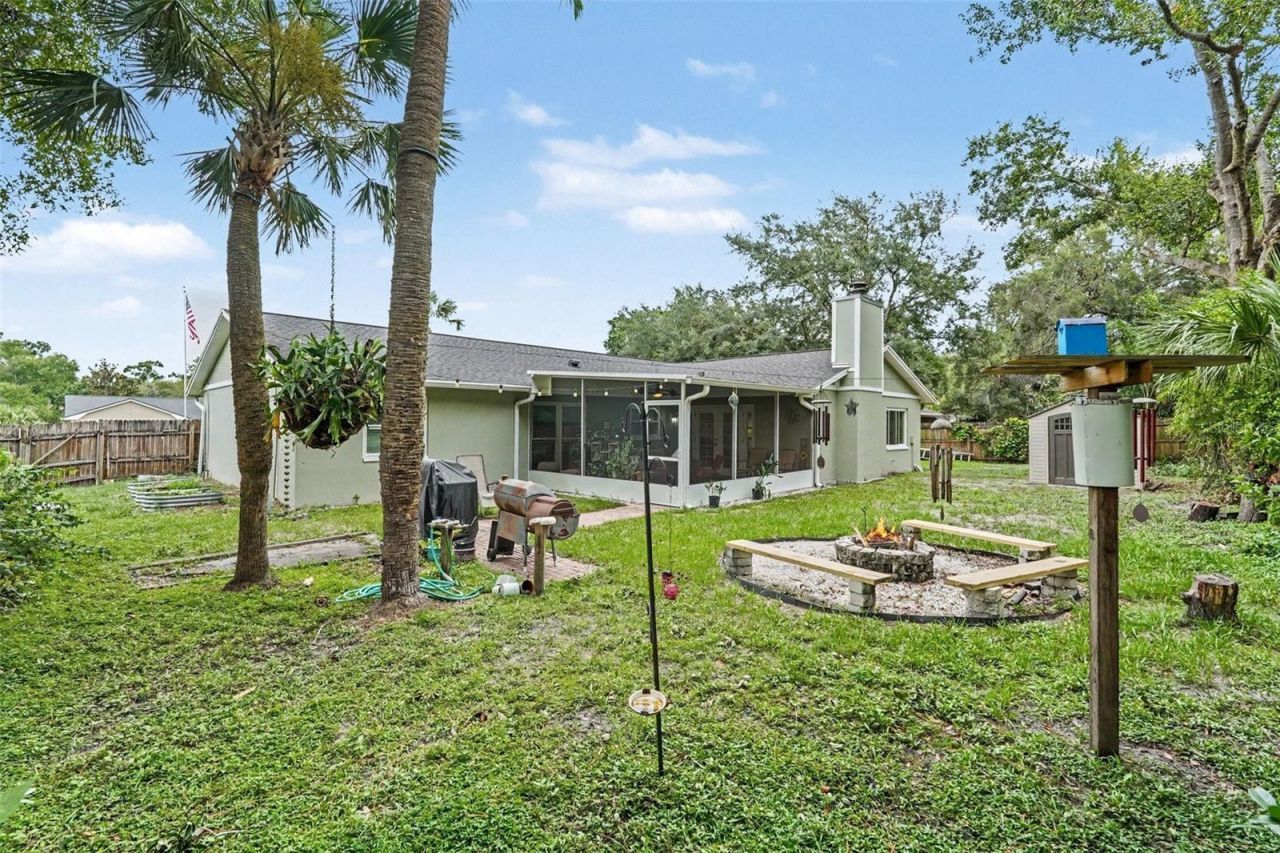
Fenced: Yes
Garage: 2 car attached
Heating: Central, Electric
Lot Size: 0.23 Acres
Roof Type: Metal, Shingle
Stories: 1.0
Year Built: 1983
Taxes: $1,917

Featured Amenities

Ceiling Fans(s)
Eat-in Kitchen
Open Floorplan
Primary Bedroom Main Floor
Split Bedroom
Vaulted Ceiling(s)
Walk-In Closet(s)

Property Details

Additional Rooms: Attic, Family Room, Inside Utility
Appliances: Dishwasher, Dryer, Electric Water Heater, Microwave, Range, Range Hood, Refrigerator, Washer
Days on Site: 12
Directions: From Bullard Parkway (aka Temple Terrace Hwy), go north on N 78th Street. N 78th turns into Capwood Ave. Turn north on Rolling Ridge to home on the right.
Exterior: Block, Stucco, Frame
Outdoor Features: Rain Gutters, Sidewalk, Sliding Doors
Fencing: Wood
Fireplace: Family Room, Wood Burning
Fireplace Y/N: Yes
Flood Zone Code: X
Flooring: Ceramic Tile
Foundation: Slab
Home Warranty Y/N: No
Listing Terms: Cash, Conventional, FHA, VA Loan
Lot: Cul-De-Sac, City Limits, Oversized Lot, Sidewalk, Paved
Lot Dimensions: 0.23
Other Structures: Shed(s)
Ownership: Fee Simple
Parking: Driveway, Ground Level
Parking Notes: Driveway, Ground Level
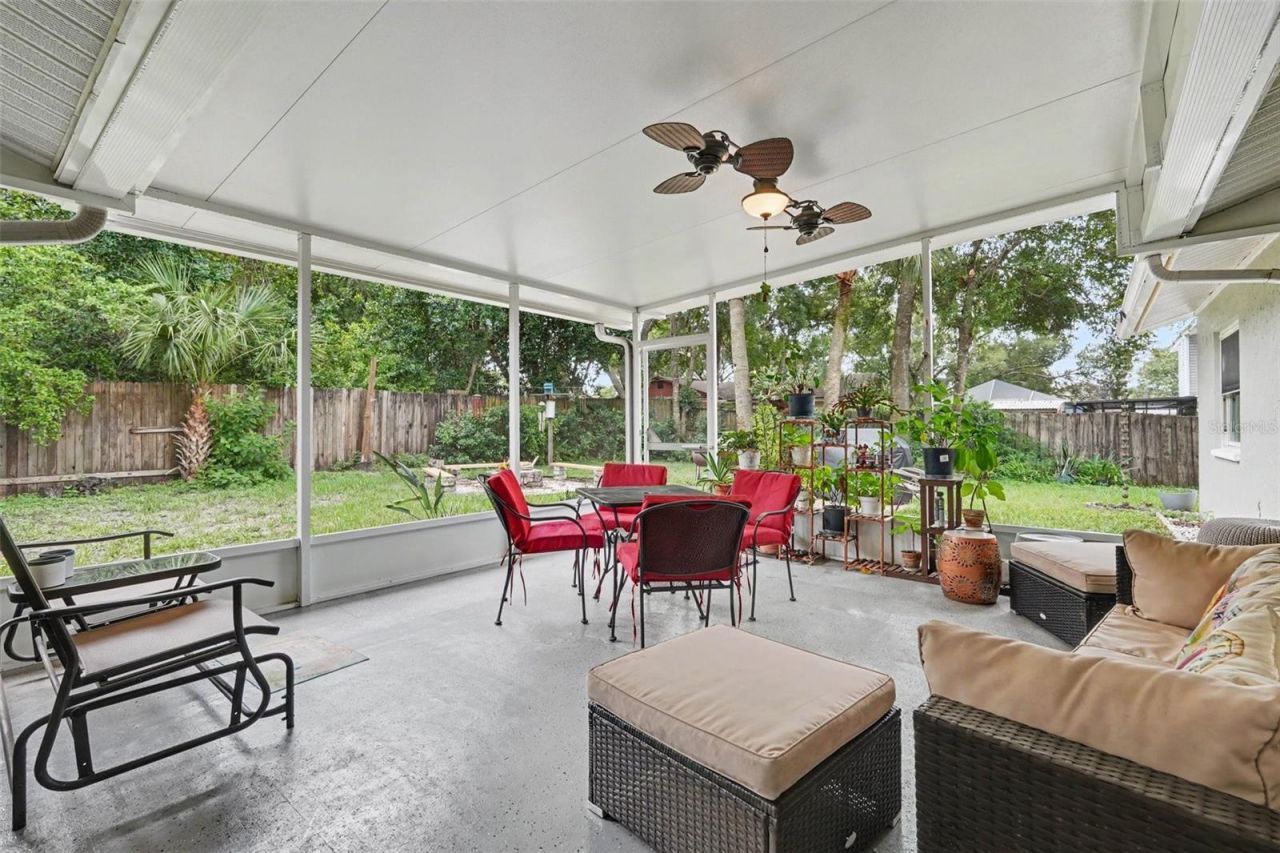
Patio/Porch: Front Porch, Rear Porch, Screened
Pets Allowed: Cats OK, Dogs OK
Pets Restrictions: Seller is unaware if there are any pet restrictions. Buyer to do due diligence.
Property Attached Y/N: No
Property Sub-Type: Single Family Residence
Security: Smoke Detector(s)
Sewer: Public Sewer
Showing Instructions: Supra Lock Box, ShowingTime
Special Sale Provisions: None
Utilities: BB/HS Internet Available, Cable Available, Electricity Connected, Public, Water Connected
Vegetation: Mature Landscaping
Water: Public
Water Access Y/N: No
Windows: Double Pane Windows
Zoning: R-7
Construction: Block,Stucco,Frame

Room Sizes

Living Room: 24x16
Kitchen: 24x21
Family Room: 16x12
Primary Bedroom: 16x12
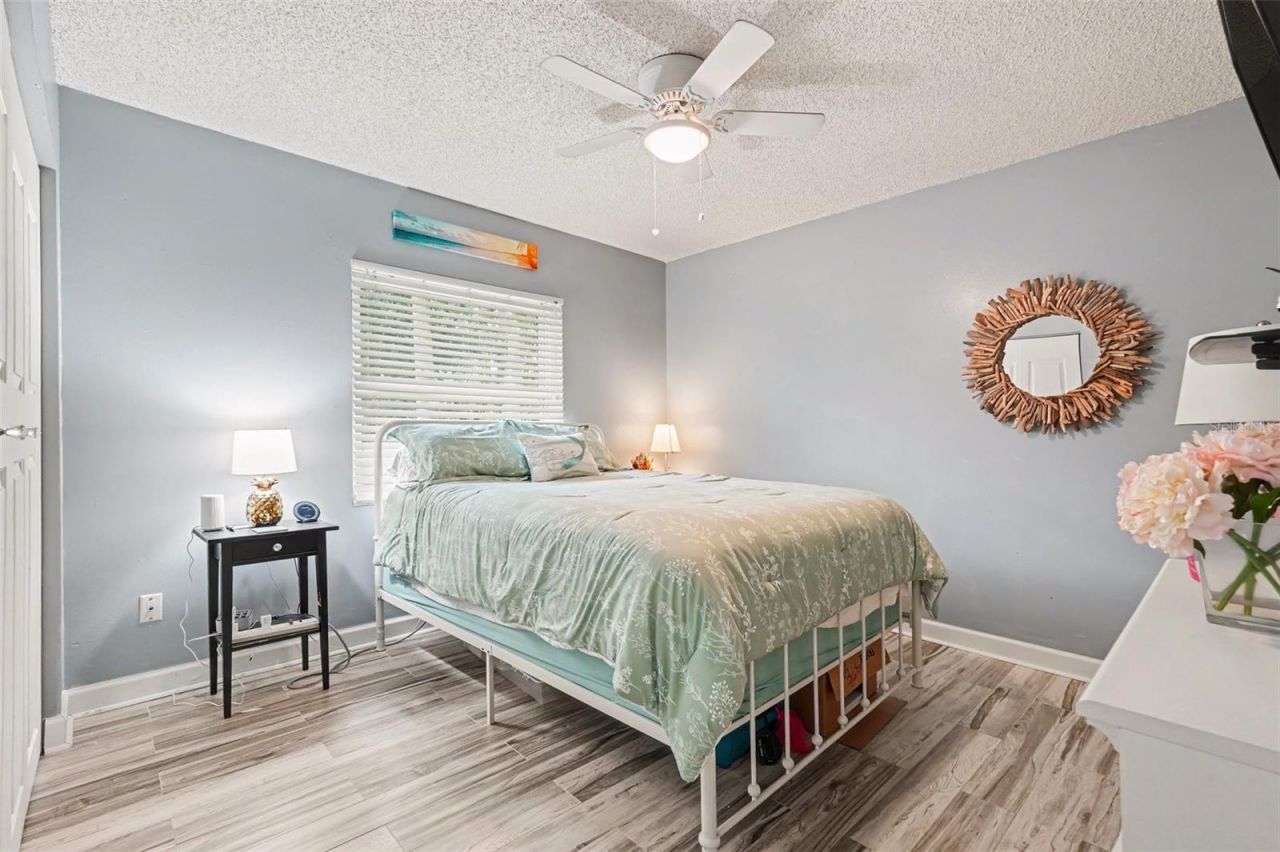
Bedroom 2: 13x11
Bedroom 3: 14x10
Bedroom 4: 11x10
Dining Room: 11x11
Balcony/Porch/Lanai: 17x16

Local Schools

High School: King-HB
Middle School: Greco-HB
Elementary School: Temple Terrace-HB

Neighborhood Information

Neighborhood Map

Neighborhood Hero

Neighborhood Highlights

Neighborhood Characteristics

Neighborhood Market Trend

Neighborhood Schools

Courtesy of

Agency Name: LPT REALTY, LLC
Agency Contact: 877-366-2213
Agent Name: Jim Knetsch

agent picture

Presented by

Agent Name: Billy Nash
Agent Phone: 732.998.6377
Agency Title: The Keyes Company
Request Info

IDX logo

Billy Nash
keyes.com
Agent Cell:
732.998.6377
Office Phone:
732.998.6377

Mortgage Calculator

%
years/fixed
yearly
yearly (est.)

Estimated Payment

$ 2,708.63 Principal & Interest $2,405.97 Property Tax $159.75 Homeowner's Insurance $142.92
Mortgage Logo

Login to My Keyes Account

Pixel